Leave a Message

By providing your contact information to Tara Shapiro, your personal information will be processed in accordance with Tara Shapiro's Privacy Policy. By checking the box(es) below, you expressly consent to receive marketing or promotional real estate communication from Tara Shapiro in the manner selected by you. For SMS text messages, message frequency varies. Message and data rates may apply. Consent is not a condition of purchase of any goods or services. You may opt out of receiving further communications from Tara Shapiro at any time. To opt out of receiving SMS text messages, reply STOP to unsubscribe. SMS text messaging is subject to our Terms of Use.

Thank you for your message. We will be in touch with you shortly.

Explore Our Properties
302 Kings Road
Bought with Paul Daftarian with Luxe Real Estate and Listed by Tara Foster Shapiro CA DRE# 01892201 with Coldwell Banker Realty 949-478-7781
302 Kings Road
Bought with Paul Daftarian with Luxe Real Estate and Listed by Tara Foster Shapiro CA DRE# 01892201 with Coldwell Banker Realty 949-478-7781
Sold

302 Kings Road

302 Kings Road, Newport Beach, CA 92663

$12,425,000
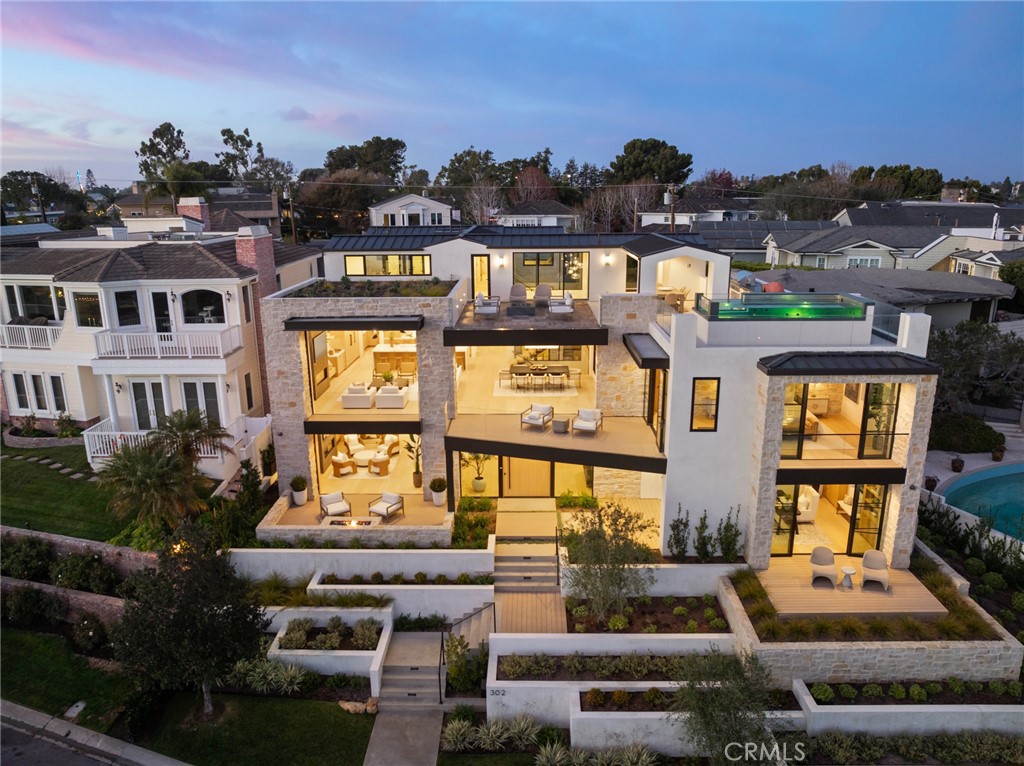
Poised on an elevated lot on prestigious Kings Road in Newport Beach this newly constructed organic contemporary home offers a panorama of impressive ocean and harbor views and blends modern design with natural elements to create a serene and inviting living environment. Conceptualized by architect Eric Aust and constructed by Gonterman Custom Homes the residence spans over 6400sft on three levels and features six bedrooms, six full and three half baths, theater, gym, library, elevator, and rooftop pool. Incorporating a sophisticated blend of natural wood and stone materials, complemented by bespoke fixtures and lighting, the home's expansive layout lends itself to both comfortable everyday family living and impeccable grand-scale entertaining. Surrounding a meditative courtyard garden and covered lounge area with fireplace, the entry level presents two distinctive bedroom suites, theater, and handsome library/den that opens to terrace. Ascend a striking glass and wood staircase and be greeted by an impressive great room that conveys style and refinement. Here the open-concept space merges the luxurious living area, professional grade kitchen with service kitchen and dining room with wine wall, all designed to frame water views. Retreat to the primary suite designed for rest and rejuvenation. The adjoining spa-inspired ensuite is a haven of relaxation and features soaking tub, oversized walk-in shower, dual vanities and premium fixtures. A custom-designed walk-in wardrobe adjoins. Two generously proportioned guest suites are thoughtfully designed with high ceilings, large windows and luxurious ensuites. Seamlessly integrating indoor and outdoor living, the home's third level is where style, comfort and function converge. Step into the exercise room that enjoys abundant water views. An adjoining guest suite with sitting area opens to its own patio. Truly an elevated experience, the rooftop terrace is designed for indulgence and relaxation and the abundant water views serve as a reminder of the home's exceptional setting. An entertaining oasis the retreat features a professional-grade outdoor kitchen replete with pizza oven, a jetted pool/spa, and a fire pit sitting area that invites guest to linger and revel in the panorama of water and city light views. Equipped with home automation and security, five fireplaces, elevator servicing all levels, three car garage, mud room, laundry room, and study retreat, this exquisitely crafted home exceeds expectations.
6
beds

9
baths

6,469 Sq.Ft. LIVING AREA

7,346 Sq.Ft. lot

Tara Shapiro

Tara Shapiro

Features & Amenities

Interior

  • total bedrooms6
  • Total bathrooms9
  • full bathrooms6
  • half bathrooms3
  • Laundry room Inside, Laundry Room, Upper Level
  • Flooring Stone, Wood
  • Fireplace Family Room, Gas Starter, Library, Outside, See Remarks
  • APPLIANCES 6 Burner Stove, Built-In Range, Barbecue, Convection Oven, Double Oven, Dishwasher, Freezer, Gas Cooktop, Disposal, Microwave, Refrigerator, Range Hood, Self Cleaning Oven, Tankless Water Heater, Water To Refrigerator, Water Heater, Dryer, Washer
  • other interior Features Wet Bar, Built-in Features, Balcony, Cathedral Ceiling(s), Separate/Formal Dining Room, Eat-in Kitchen, Elevator, Granite Counters, High Ceilings, Living Room Deck Attached, Open Floorplan, Pantry, Quartz Counters, Stone Counters, Recessed Lighting, See Remarks, Smart Home, Bar, Wired for Sound, Bedroom on Main Level, Dressing Area

Area & Lot

  • Status Sold
  • Date Sold June 11, 2025
  • Living Area6,469 Sq.Ft.
  • Lot Area7,346 Sq.Ft.
  • MLS® IDNP25006148
  • TypeResidential
  • YEAR BUILT2024
  • NeighborhoodNewport Beach
  • Architecture StylesContemporary
  • View DescriptionBay, Catalina, City Lights, Coastline, Neighborhood, Ocean, Panoramic, Water
  • School DistrictNewport Mesa Unified

Exterior

  • STORIES3
  • Garage Space3.0
  • water SourcePublic
  • utilitiesCable Connected, Electricity Connected, Natural Gas Connected, Sewer Connected, Water Connected
  • PoolPrivate, Roof Top
  • lot featuresFront Yard, Garden, Landscaped, Sprinklers Timer, Sprinkler System
  • parkingDoor-Multi, Direct Access, Garage, Garage Door Opener, Oversized, Garage Faces Rear, See Remarks
  • HEAT TYPECentral, Forced Air, Zoned
  • AIR CONDITIONINGCentral Air, Zoned
  • sewerPublic Sewer
  • security FeaturesSecurity System, Carbon Monoxide Detector(s), Fire Sprinkler System, Smoke Detector(s)
  • other exterior FeaturesBarbecue, Lighting, Fire Pit

Financial

  • Sales Price$12,425,000

Newport Beach

Explore

Experience the Difference

Tara brings together deep local expertise, thoughtful guidance, and skilled negotiation to deliver a seamless and confident real estate experience. Connect today to begin the conversation.

Follow Tara on Instagram

Get exclusive updates on everything Jenna Cooper