2307 Holly Lane
2307 Holly Lane
2307 Holly Lane
2307 Holly Lane
2307 Holly Lane
2307 Holly Lane
2307 Holly Lane
2307 Holly Lane
2307 Holly Lane
2307 Holly Lane
2307 Holly Lane
2307 Holly Lane
2307 Holly Lane
2307 Holly Lane
2307 Holly Lane
2307 Holly Lane
2307 Holly Lane
2307 Holly Lane
2307 Holly Lane
2307 Holly Lane
2307 Holly Lane
2307 Holly Lane
2307 Holly Lane
2307 Holly Lane
2307 Holly Lane
2307 Holly Lane
2307 Holly Lane
2307 Holly Lane
2307 Holly Lane
2307 Holly Lane
2307 Holly Lane
2307 Holly Lane
2307 Holly Lane
2307 Holly Lane
2307 Holly Lane
2307 Holly Lane
2307 Holly Lane
2307 Holly Lane
2307 Holly Lane
2307 Holly Lane
2307 Holly Lane
2307 Holly Lane
2307 Holly Lane
2307 Holly Lane
2307 Holly Lane
2307 Holly Lane
2307 Holly Lane
2307 Holly Lane
2307 Holly Lane
2307 Holly Lane
2307 Holly Lane
2307 Holly Lane
2307 Holly Lane
2307 Holly Lane
2307 Holly Lane
2307 Holly Lane
2307 Holly Lane
2307 Holly Lane
2307 Holly Lane
2307 Holly Lane
2307 Holly Lane
2307 Holly Lane
2307 Holly Lane
2307 Holly Lane
2307 Holly Lane
2307 Holly Lane
2307 Holly Lane
2307 Holly Lane
2307 Holly Lane
2307 Holly Lane
2307 Holly Lane
2307 Holly Lane
2307 Holly Lane
2307 Holly Lane
2307 Holly Lane
2307 Holly Lane
2307 Holly Lane
2307 Holly Lane
2307 Holly Lane
2307 Holly Lane
2307 Holly Lane
2307 Holly Lane
2307 Holly Lane
2307 Holly Lane
2307 Holly Lane
2307 Holly Lane
2307 Holly Lane
2307 Holly Lane
2307 Holly Lane
2307 Holly Lane
2307 Holly Lane
2307 Holly Lane
2307 Holly Lane
2307 Holly Lane
2307 Holly Lane
2307 Holly Lane
See all photos
2307 Holly Lane
2307 Holly Lane
2307 Holly Lane
2307 Holly Lane
2307 Holly Lane
2307 Holly Lane
2307 Holly Lane
2307 Holly Lane
2307 Holly Lane
2307 Holly Lane
2307 Holly Lane
2307 Holly Lane
2307 Holly Lane
2307 Holly Lane
2307 Holly Lane
2307 Holly Lane
2307 Holly Lane
2307 Holly Lane
2307 Holly Lane
2307 Holly Lane
2307 Holly Lane
2307 Holly Lane
2307 Holly Lane
2307 Holly Lane
2307 Holly Lane
2307 Holly Lane
2307 Holly Lane
2307 Holly Lane
2307 Holly Lane
2307 Holly Lane
2307 Holly Lane
2307 Holly Lane
SEE ALL PHOTOS
2307 Holly Lane
2307 Holly Lane
2307 Holly Lane
2307 Holly Lane
2307 Holly Lane
2307 Holly Lane
2307 Holly Lane
2307 Holly Lane
2307 Holly Lane
2307 Holly Lane
2307 Holly Lane
2307 Holly Lane
2307 Holly Lane
2307 Holly Lane
2307 Holly Lane
2307 Holly Lane
2307 Holly Lane
2307 Holly Lane
2307 Holly Lane
2307 Holly Lane
2307 Holly Lane
2307 Holly Lane
2307 Holly Lane
2307 Holly Lane
2307 Holly Lane
2307 Holly Lane
2307 Holly Lane
2307 Holly Lane
2307 Holly Lane
2307 Holly Lane
2307 Holly Lane
2307 Holly Lane
Sold

2307 Holly Lane

2307 Holly Lane, Newport Beach, CA 92663

$3,250,000
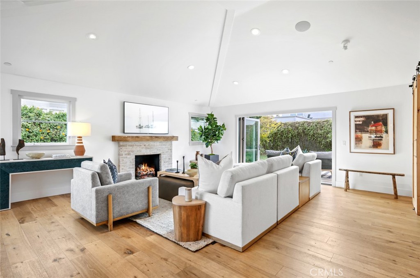
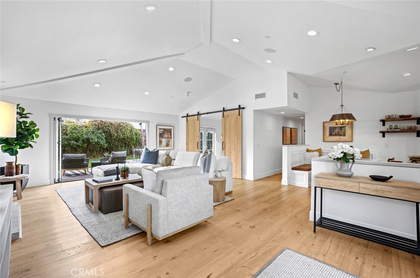
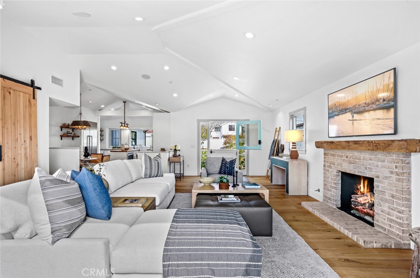
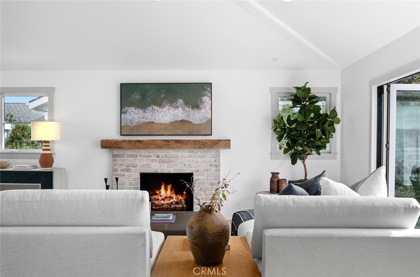
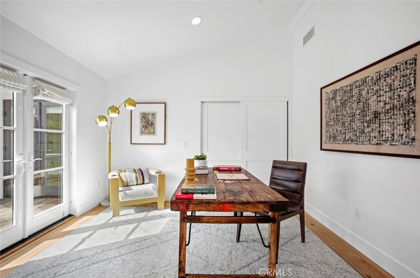
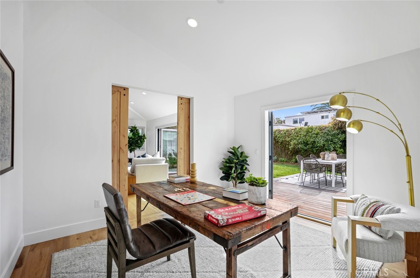
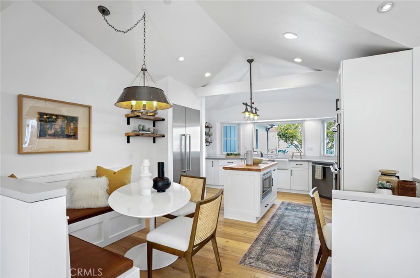
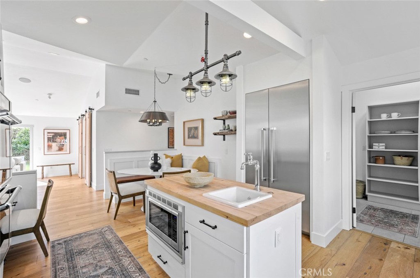
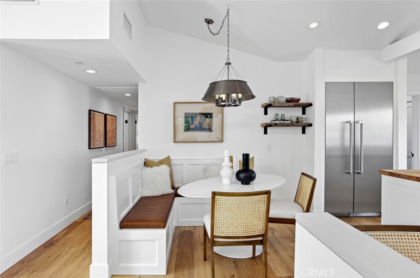
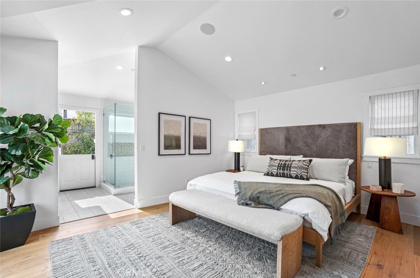
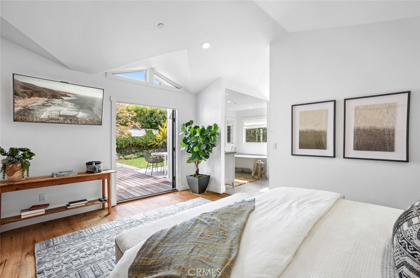
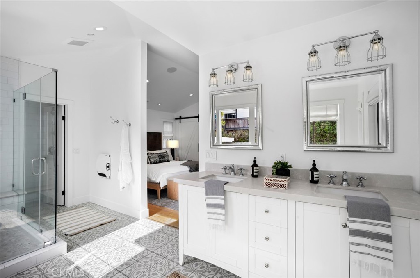
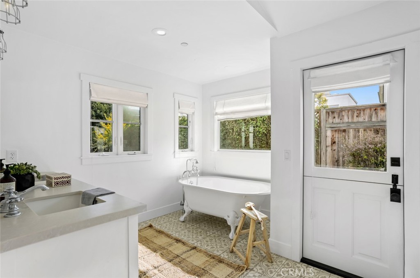
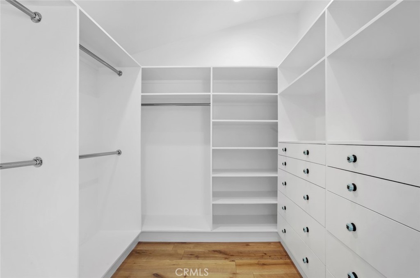
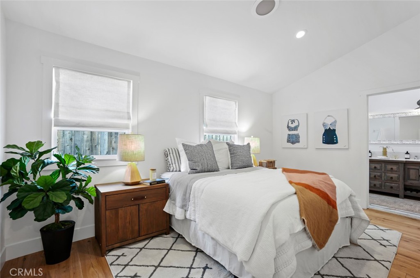
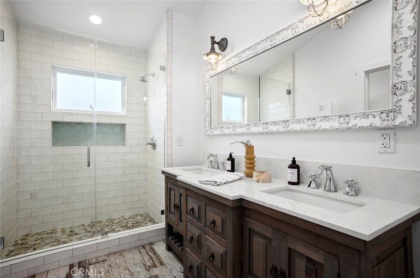
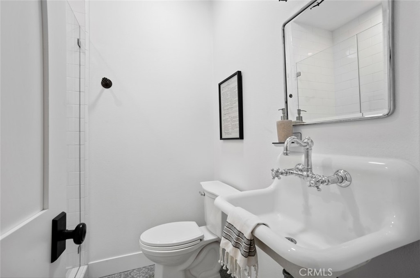
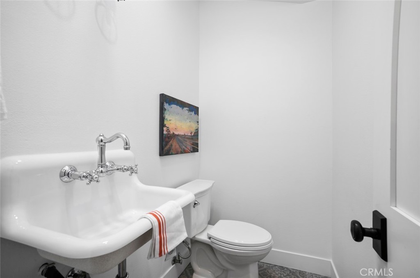
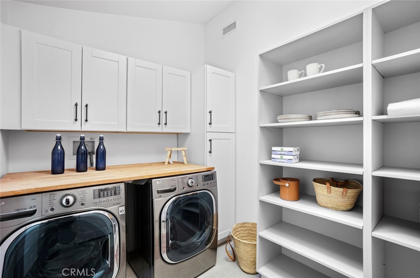
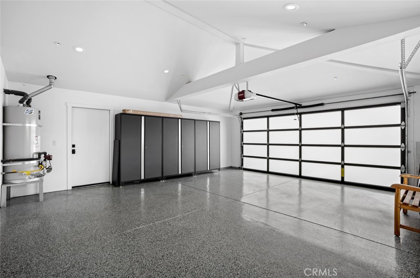
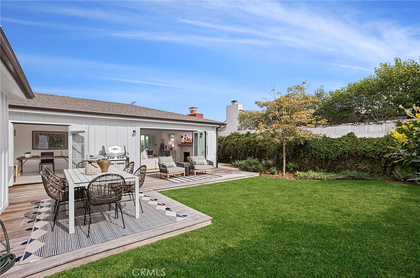
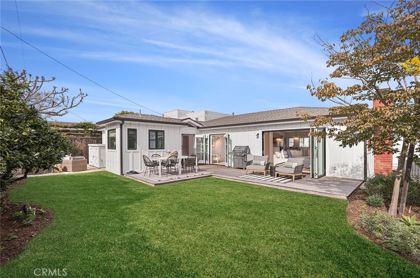
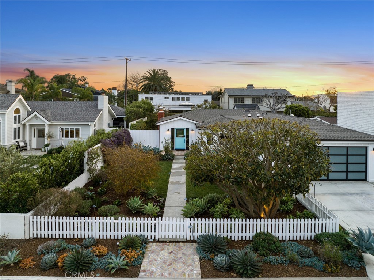
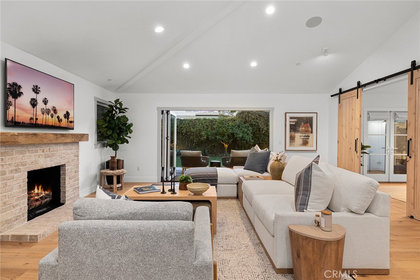
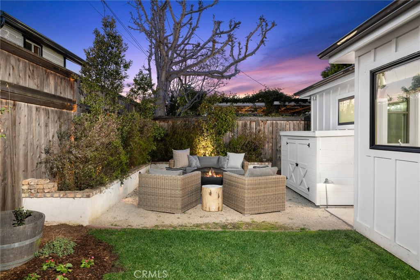
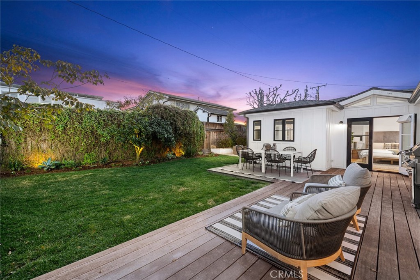
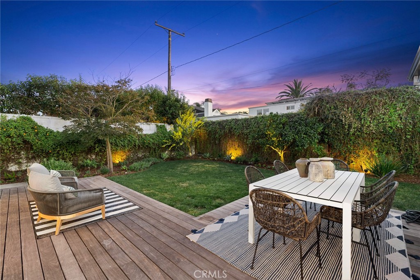
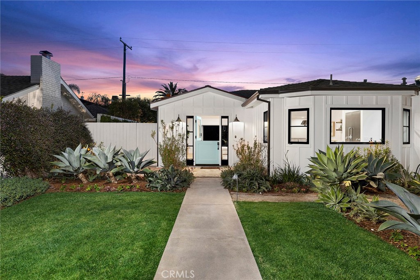
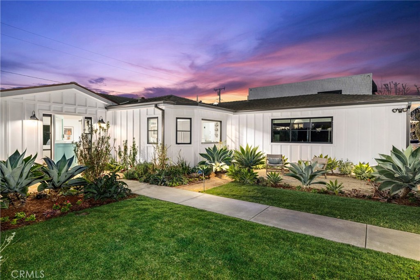
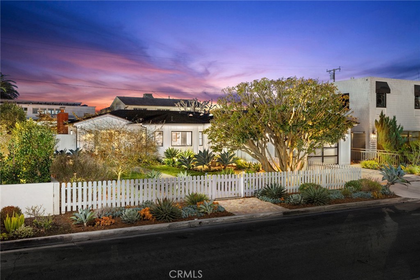
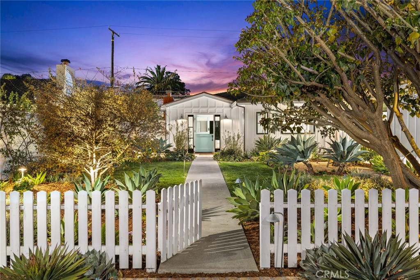
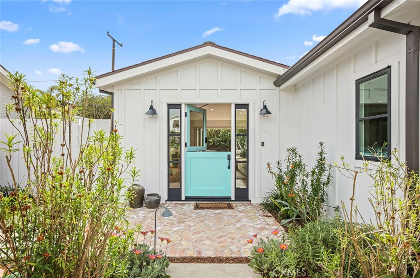
Brilliantly designed single-level living on one of the most beloved blocks in Newport Heights - Welcome to 2307 Holly Lane. Here comfortable, relaxed, modern farmhouse style is accented by sophisticated interior design appointments and an opportunity for seamless indoor-outdoor living. From the delightful white picket fence surrounding stunning indigenous landscape, to the engaging Dutch door entry, this house immediately feels like home. Large rooms, sunny interiors and a highly functional open floor plan make this home a standout. Designed with entertaining in mind the impressive great room with its cozy brick fireplace is accented by expansive bi-fold doors opening to a verdant yard and large deck area. The professional-grade kitchen offers Thermador stainless appliances, quartz counters, a butcher-block island, designer lighting, and an endearing dining "nook". With three bedrooms and three and-a-half baths the generous primary suite opens to the yard and gardens and is highlighted by a walk-in dressing area, and restorative bath with dual vanity, free-standing soaking tub, and separate shower. Sited on a lot of over 7200 SFT the immaculate gardens and outdoor entertaining areas are a splendid mix of eco-friendly succulents and specimen agave, as well as fruit trees and flowering plants. A cozy fire pit area is an ideal conversation spot on a chilly evening. Additional appointments of this turn-key home include bespoke tile, hardware and lighting selections, wide-plank white oak floors, separate laundry room /mud room, and two car attached garage with epoxy-finish floor. Located just a short walk from epic Southern California beaches, the myriad shops and restaurants lining 17th Street, parks, schools, and the Back Bay this home affords it all.
3
beds

4
baths

1,909 Sq.Ft. LIVING AREA

7,254 Sq.Ft. lot

Features & Amenities

Interior

  • total bedrooms3
  • Total bathrooms4
  • full bathrooms3
  • half bathroom1
  • Laundry room Laundry Room
  • Flooring Wood
  • Fireplace Living Room
  • APPLIANCES Built-In Range, Barbecue, Double Oven, Dishwasher, Freezer, Gas Cooktop, Disposal, Microwave, Refrigerator, Self Cleaning Oven, Water Heater, Dryer, Washer
  • other interior Features Living Room Deck Attached, Open Floorplan, Pantry, Quartz Counters, Recessed Lighting, Wired for Sound, Main Level Primary, Primary Suite, Walk-In Pantry, Walk-In Closet(s)

Area & Lot

  • Status Sold
  • Date Sold March 21, 2023
  • Living Area1,909 Sq.Ft.
  • Lot Area7,254 Sq.Ft.
  • MLS® IDNP23035116
  • TypeResidential
  • YEAR BUILT2017
  • View DescriptionCity Lights, Neighborhood
  • School DistrictNewport Mesa Unified

Exterior

  • STORIES1
  • Garage Space2.0
  • water SourcePublic
  • utilitiesCable Available, Electricity Connected, Natural Gas Connected, Sewer Connected, Water Connected
  • PoolNone
  • lot featuresBack Yard, Front Yard, Garden, Lawn, Landscaped, Level, Rectangular Lot, Sprinklers Timer, Sprinkler System, Yard
  • parkingDirect Access, Door-Single, Garage Faces Front, Garage, Off Street, Side By Side
  • HEAT TYPEForced Air, Natural Gas
  • AIR CONDITIONINGCentral Air
  • sewerPublic Sewer
  • Disability FeaturesNo Stairs
  • security FeaturesCarbon Monoxide Detector(s), Smoke Detector(s)

Financial

  • Sales Price$3,250,000
View Virtual Tour

Experience the Difference

Tara brings together deep local expertise, thoughtful guidance, and skilled negotiation to deliver a seamless and confident real estate experience. Connect today to begin the conversation.

Follow Tara on Instagram

Get exclusive updates on everything Jenna Cooper